The product
Everything the site team works on, in one place.
One project. The BoQ, the schedule and the drawings linked, the zones drawn on the plan, every capture matched to a subtask. These are the screens your team and your agents share.
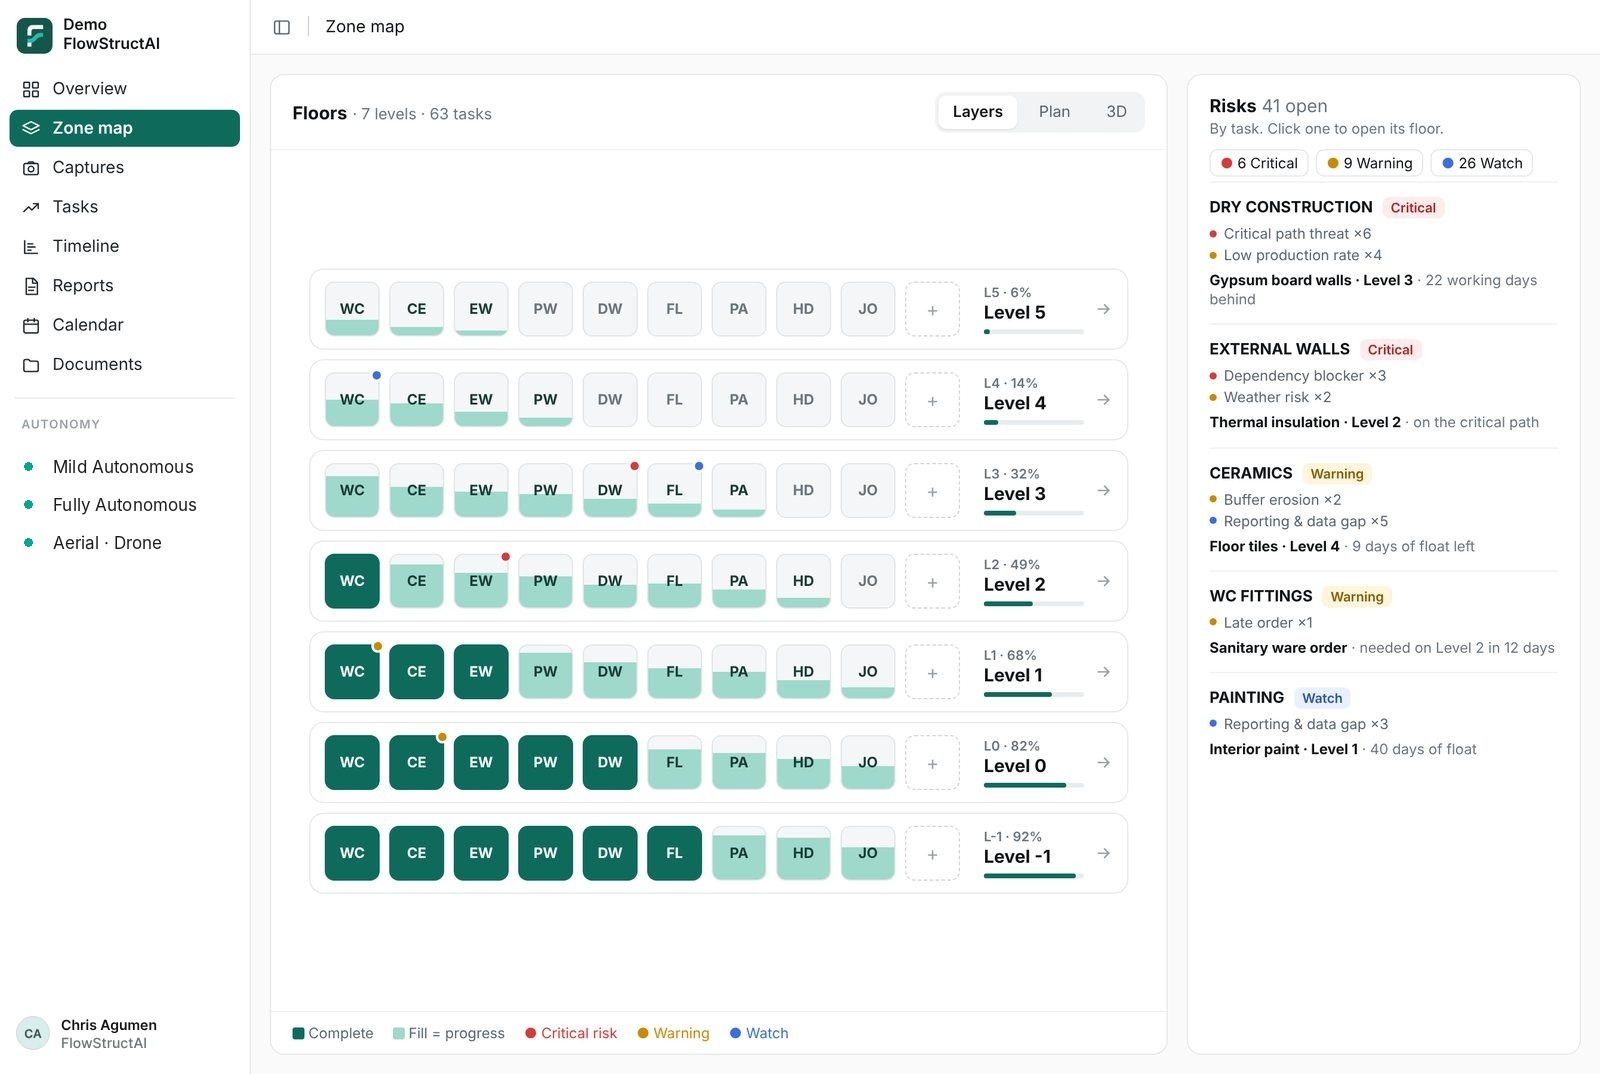
The product
One project. The BoQ, the schedule and the drawings linked, the zones drawn on the plan, every capture matched to a subtask. These are the screens your team and your agents share.
How it works
Upload the BoQ, the schedule from MS Project, Oracle Primavera P6 or Asta Powerproject, and the DXF drawings. FlowStructAI links them in about 60 seconds.
Zones are drawn per task on the drawing. Area, perimeter and length are measured there, so every subtask has a quantity to verify against.
The team picks a zone and adds photos. AI matches each photo to its subtask. The engineer enters the quantity installed, not a percentage.
Progress, pace and risk per zone. Reports for the owner and the board. Every update stays in history: who, when, where.
Built for the whole project
Verified progress per zone, risks before they cost, and progress logs ready for billing.
Schedule certainty across every site, with agents that flag what moves and propose the new sequence.
Portfolio visibility on verified work, not reported work. Capital efficiency at board level.
Works with





Get started
Bring a BoQ, a schedule and a drawing. We link them live in the demo.